
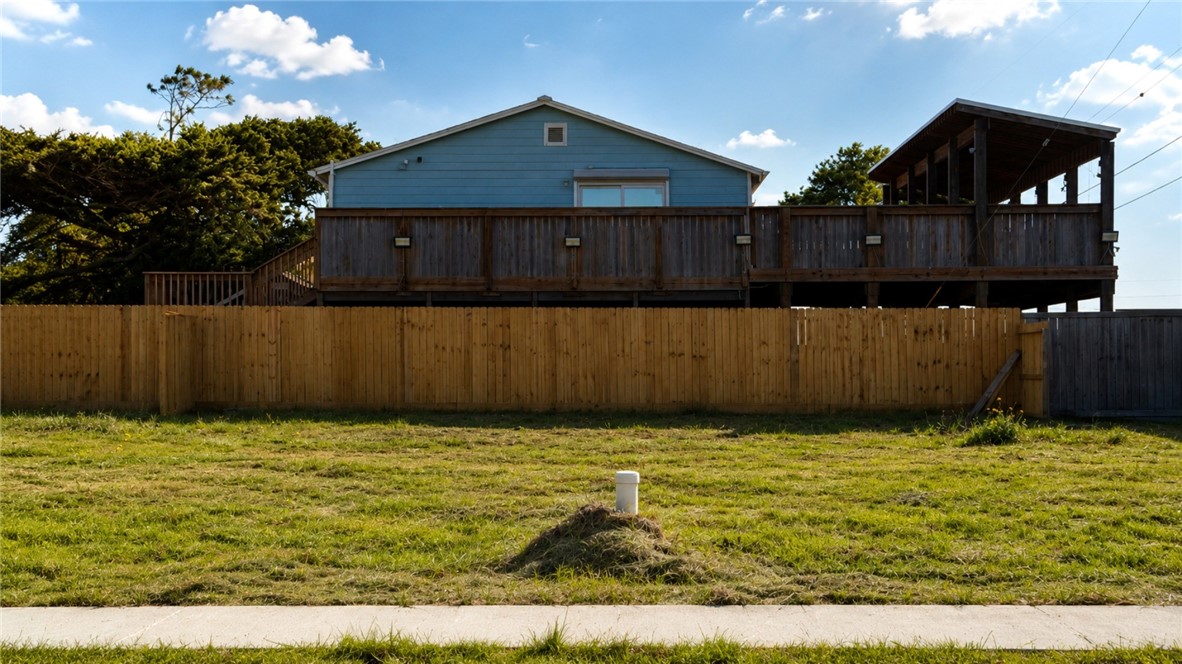
1502 Letty Lane,Corpus Christi, TX 78418
Corpus Christi, TX 78418





Description
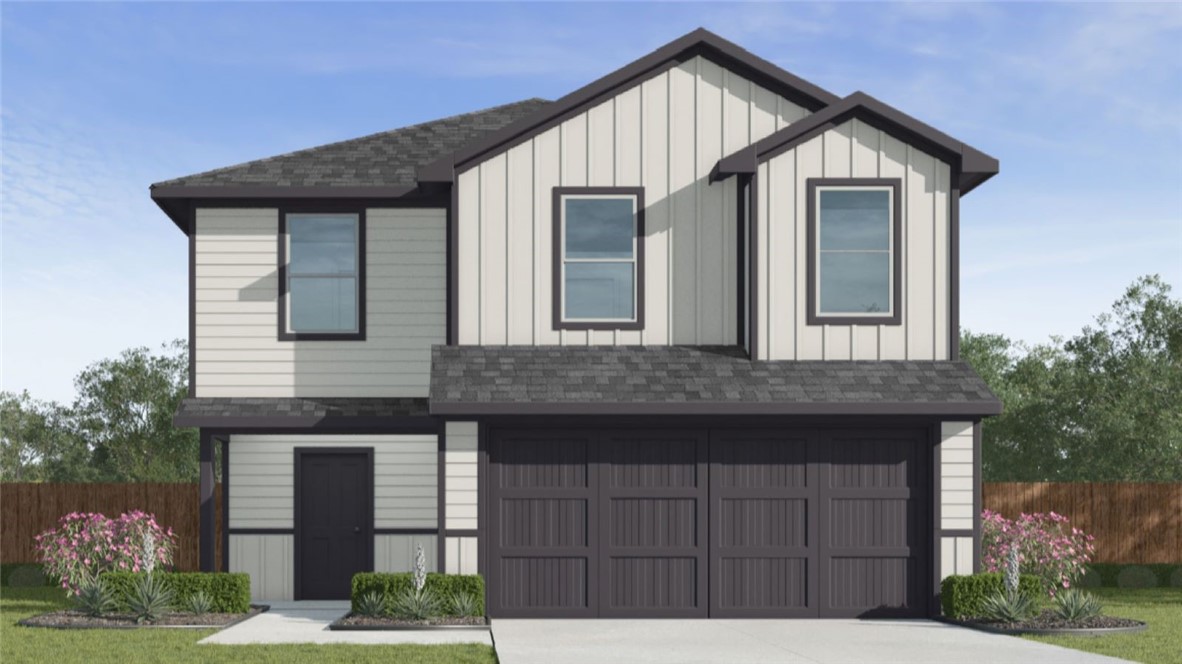
Welcome to the Franklin, a thoughtfully designed two-story home that offers an impressive combination of space, comfort, and functionality. Featuring 5 bedrooms, 2.5 bathrooms, a 2-car garage, and 1,892 square feet, this floor plan provides versatile living spaces designed to accommodate a variety of lifestyles. The open-concept layout seamlessly connects the gathering room, dining area, and kitchen, creating an inviting atmosphere for everyday living and entertaining. The kitchen features a large granite center island, pantry, quality cabinetry, stainless steel appliances, and ample granite countertop space. Conveniently located on the first floor is a powder room for guests, while all five bedrooms are situated upstairs for added privacy. The primary suite offers a spacious bedroom, an ensuite bathroom, and a large walk-in closet. Four additional bedrooms provide flexibility for a home office, hobby room, fitness space, guest accommodations, or additional storage needs. An upstairs utility room and centrally located secondary bathroom add convenience to the second-floor layout. With its open living areas, generous bedroom count, and efficient use of space, the Franklin floor plan delivers exceptional value and flexibility in a modern home design. Additional features include sheet vinyl flooring in entry, living room, and all wet areas, granite counter tops in all bathrooms.
Details
| MLS # | 481228 |
|---|---|
| Listing Type | For Sale |
| Style | House |
| Sub-Type | Resale |
| Status | Active |
| Year | 2026 |
| Days On Site | 89 |
| Listing Provided By | Mirabal Montalvo & Associates | Gino Montalvo |
Features
| Bed(s) | 5 |
|---|---|
| Bath(s) | 3 Total |
| SQ Feet | 1,892 |
| Garage | 2 |
| Story(s) | 2 |
| Acreage | 0.11 |
Exterior
| Lot Features | Other |
|---|
Parking
| Garage Yes / No | Yes |
|---|---|
| Parking Features | Concrete |
Area Information
| State | TX |
|---|---|
| County | Nueces |
| City | Corpus Christi |
| Zip Code | 78418 |
| Community Name | Waldron Estates |
| Listing VS Median (in Waldron Estates) | |
Price: $287,750 low | high Med: $246,400 sqft: 1,892 low | high Med: 1,280 $ / sqft: $152 low | high Med: $193 On site: 89 low | high Med: 39 | |
Market Activity 78418
Request a showing
Request a showing
Contact
Learn More About This Property

| State | TX |
|---|---|
| County | Nueces |
| City | Corpus Christi |
| Zip Code | 78418 |
| Community Name | Waldron Estates |
| Listing VS Median (in Waldron Estates) | |
Price: $287,750 low | high Med: $246,400 sqft: 1,892 low | high Med: 1,280 $ / sqft: $152 low | high Med: $193 On site: 89 low | high Med: 39 | |